
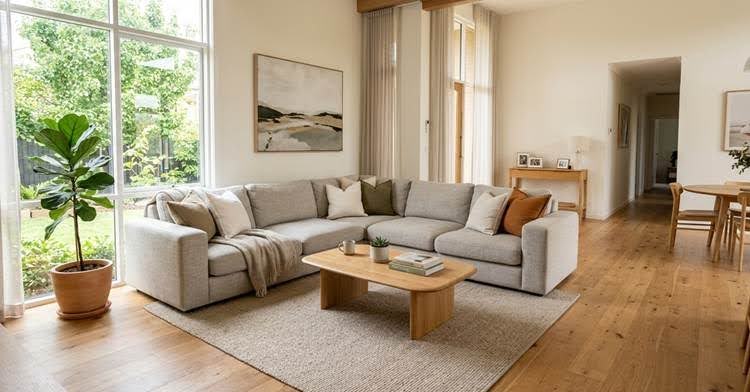
Choosing a lounge is not simply a matter of finding one that fits against the longest wall. It needs to seat the people who regularly use the room while leaving enough space for walking, tables, storage and everyday activities.
So, what size lounge do I need? The answer depends on three things: your household, the usable floor area and the way people move through the room. A household of four in an open-plan home may need a very different configuration from four people furnishing a compact apartment.
This lounge size guide walks through those decisions before you commit. You can also compare our living room furniture range when planning the room as a whole, or look through our range of lounges once you have a clearer idea of the size and configuration you need.
What Size Lounge Do I Need for My Household?
Start with the number of people who regularly use the lounge, not the maximum number of guests you might occasionally entertain.
One or two people may have enough everyday seating with a 2-seater or compact 3-seater. A household of three may prefer a 3-seater, while a family of four could consider a 4-seater lounge if the room allows enough circulation space around it.
Larger households may need additional capacity. A 5-seater sofa set can spread seating across more than one piece, which may suit a larger room better than one oversized sofa.
These are starting points rather than fixed rules. Think about how your household actually uses the room. Does everyone watch television together? Do children often sit on the floor? Does someone like to stretch out? Do you regularly have visitors?
Occasional guests do not necessarily justify permanent seating that makes the room cramped every day. Dining chairs or other movable seating can provide extra capacity when needed.
For families, the best lounge is therefore not automatically the one with the highest seat count. It is the configuration that gives regular users enough comfortable seating without compromising how the room functions.
How Do I Measure for a Lounge?
Knowing how to measure for a lounge starts with the room itself, but length and width are only the beginning. Measure the overall room, then note doors, windows, built-in cabinetry, television placement, power points and furniture you intend to keep. Check which way doors open and identify any areas that cannot realistically be occupied by a lounge.
Next, identify the main and secondary walking routes connecting the living room with hallways, the kitchen, a balcony or other parts of an open-plan space. Use the clearance figures below as a practical starting point when planning the layout.
| Clearance area | Recommended space |
| Main circulation path | Approximately 900 mm |
| Secondary circulation path | Approximately 600–750 mm |
| Between the coffee table and lounge | Approximately 400–450 mm |
Once those areas are accounted for, you have a better picture of the floor space actually available for seating. Compare that usable area with the lounge’s full dimensions, including its depth. Depth is easy to overlook when looking at furniture online, but a deep sofa can project much further into a room than expected. For more guidance on comparing furniture measurements with the available space, refer to our sofa dimensions and room proportions guide.
Before committing, mark the proposed lounge footprint on the floor using removable painter’s tape. Walk around it, open doors and check access to other furniture. This simple test gives you a much clearer idea of how the lounge will affect the room.
For a more detailed breakdown of sofa measurements and proportions, use our lounge dimensions guide rather than relying on room dimensions alone. Also refer to the Lightning Rentals Home Fit Guide – Living Room Fit Guide. – How to Measure for a Lounge: Room Size, Doorways & Delivery Access.
How Much Space Should I Leave Around a Sofa?
A lounge can technically fit inside a room and still be too large for the way the space needs to function. The most important consideration is circulation. People should be able to enter, leave and move through the room without turning sideways between furniture or repeatedly walking around the end of the lounge.
Also account for other furniture before deciding on sofa size. Allow enough room between the coffee table and lounge for comfortable leg movement and access. If the area beyond the table is also a walkway, additional clearance will be required.
Planning coffee tables to complete the layout at the same time as your seating can prevent a common mistake: choosing a lounge that works by itself but leaves no practical room for the table you intended to add later.
Cabinet doors and drawers also need space to open, while entertainment units, lamps and side tables need accessible positions.
This is why floor area alone cannot tell you the right lounge size. The furniture has to work as part of a complete lounge room layout, not simply fit between two walls.
What’s the Best Lounge for a Small Living Room?
The best lounge for a small living room uses the available space efficiently without blocking important walking routes. A compact 2- or 3-seater can be a practical choice, particularly when the room has multiple doors or needs space for other furniture. But seat count alone does not determine how large a lounge will feel. Check its overall width, depth, arm design and configuration.
Corner seating can also make good use of a room where two adjoining walls are available. For example, a corner lounge with chaise can concentrate seating into one part of the room, see our full guide to renting lounge furniture for more on choosing between styles.
However, a corner lounge is only space-efficient when its orientation suits the room. A chaise extending across a doorway or main circulation path can make a compact room harder to use. If you’re furnishing an apartment rather than a house, seating isn’t the only variable, see our guide on planning living room furniture for an apartment for how room type changes the approach.
Avoid assuming that every small living room needs the smallest possible sofa. An appropriately positioned 3-seater may work better than several smaller pieces because it provides the required seating with fewer gaps and less duplicated arm space.
For renters or people likely to move again, lounge rental can also provide flexibility when furnishing a home without making a large upfront purchase for a room that may not be permanent. If you’re considering renting a lounge, our Consumer Leasing in Australia Complete Guide explains how consumer leases work, including payments, lease terms, costs and what happens at the end of an agreement.
How Do I Lay Out a Lounge Room for Good Circulation?
A functional lounge room layout starts with movement rather than furniture.
Identify the paths people naturally use first. Then position the lounge so those routes remain as direct as possible. In many rooms, that means avoiding a configuration that cuts across the route between an entrance and another doorway.
The shape of the room also matters. A long, narrow room may suit seating positioned along one wall, while a square room may accommodate a corner configuration more comfortably. Open-plan spaces may use the back of a lounge to define the living zone, provided there is enough clearance behind it.
Think about sightlines as well. If the television is the room’s main focal point, seating should provide comfortable viewing without forcing the sofa into a position that blocks circulation. In a room used more for conversation, facing or angled seating may work better. The choice between fixed and modular pieces also affects how much flexibility you have here — our comparison of modular vs fixed seating layouts covers the trade-offs in more depth.
Once you have a possible arrangement, test the full footprint rather than visualising it. Painter’s tape can show where the lounge ends, where the coffee table begins and how much walking space remains.
If the layout feels awkward when marked out on the floor, try changing the orientation before reducing seating capacity. Sometimes the right lounge is already the right size but positioned the wrong way.
What’s the Best Lounge for a Family?
For a family, capacity matters, but so do everyday use and flexibility. A household of four may naturally start with a 4-seater, while larger families may prefer a 5-seater configuration. However, consider how those seats are distributed. A sofa set may provide more flexibility across a large room, while a corner lounge can keep the family together in one defined seating zone.
Think about how the lounge will be used throughout the day. Younger children may need open floor space for play, while older households may prioritise individual seating positions and easier access. If the living room doubles as a thoroughfare, oversized seating can become inconvenient even when every seat is regularly used. Households that use the living room for more than one purpose — play, work, entertaining — should also read our guide to planning furniture for a multi-use living room.
Material, maintenance and durability also matter for a family lounge, but they should be considered after confirming the dimensions and configuration. There is little value in choosing the ideal upholstery if the lounge makes the room difficult to use.
If your household or living situation is likely to change, flexibility can be valuable. Furniture rental may suit renters, recent movers or growing families who want to furnish the room without committing to a large upfront purchase before they know how their longer-term space needs will develop.
Lounge Size Buying Checklist
Before choosing a lounge, confirm how many people need everyday seating and how often you need additional places for guests. Measure the room and identify the floor area that must remain clear for doors, walkways and existing furniture.
Check the lounge’s full width and depth rather than relying only on the advertised seat count.
Allow for coffee tables, entertainment units, storage and other pieces you plan to use.
Then mark the proposed footprint on the floor and walk through the room as you normally would.
Finally, consider how long the lounge needs to work for your current home. A recent mover or renter may value flexibility, while a household settling into a longer-term home may place greater weight on a configuration that suits future family needs.
Choose a Lounge That Fits the Way You Live
The answer to “what size lounge do I need?” is not simply 2-seater, 3-seater, 4-seater or 5-seater. The right lounge needs to balance household seating, usable floor space and circulation.
Start with the people who use the room, measure the space that can genuinely accommodate furniture and test the proposed layout before committing. Then compare configurations based on how they fit your everyday routine rather than how large they look online or in a showroom.
For renters and households avoiding a large upfront furniture purchase, sofa rental or broader furniture rental can provide another way to furnish the space while keeping future options open.
Related Rental Information
If you’re considering renting a lounge or other household furniture, the Consumer Leasing in Australia – Complete Guide explains how consumer leases and rental payments work with Lightning Rentals.
Consumer Leasing in Australia – Complete Guide
Learn how consumer leases work, including lease payments, costs, agreement terms and what happens at the end of a consumer lease.
Can’t find the product you’re looking for? Contact our customer service team. We’re ready to help you find a lounge that suits your home, available space and budget.
FAQs

Reviewed by
Dean Hawes has more than nine years’ experience in Australia’s consumer leasing industry and reviews our content to help ensure it is accurate, practical and up to date. Drawing on his expertise in consumer leasing, affordability assessments, and household appliance and furniture rental, he helps Australians make informed leasing decisions.