Centrepay Will Stop. YOUR LEASE WILL NOT. Switch to PayTo Now. Contact Sam on 0438 270 915. ACTION REQUIRED BEFORE 1 NOVEMBER 2026. (Learn More)

Lounge fit guide
Reviewed by Dean Hawes, Consumer Leasing Specialist, Lightning Rentals. Last reviewed September 2026.
To measure for a lounge, record the usable width and depth of its intended position, then compare those figures with the lounge’s complete external dimensions. Allow room to move around the furniture and use nearby tables, doors, and drawers. If the lounge has a chaise, recliner, or sofa bed, measure its fully extended position too. Finally, check that it can pass through the entire delivery route. Use the exact dimensions on the product listing rather than estimating from photographs or seat count.
On this page
- Why lounge measurements matter before you rent
- Match the lounge to your household and room
- Measuring your available space
- Measurements to record
- Allowing space around the lounge
- Measuring different lounge formats
- Check the delivery route
- Always check the specific product and lease details
- Lounge Fit FAQs
- Complete your lounge fit check
Why lounge measurements matter before you rent
A lounge is often the largest item in a living room, so its size affects more than the wall where it sits. A deep seat may narrow a walkway, while a chaise could cross a doorway. Even a sofa bed that fits comfortably by day may block the room when opened for sleeping.
Accurate measurements show how the furniture will work in the room and help identify access problems before delivery. Record the available floor area and space needed to operate the lounge. Then check the delivery route and compare your measurements with the exact product information.
Match the lounge to your household and room
Before measuring individual products, consider how many people use the lounge regularly and how the room functions throughout the day. A lounge should provide enough everyday seating without occupying floor space that is only needed for occasional guests.
One or two people may be comfortable with a compact two- or three-seater. Larger households may need a four- or five-seater configuration, provided the room still has sufficient space for walking and other furniture. A sofa set can distribute seating across a larger room, while a corner or chaise lounge may concentrate seating within one defined area.
Room shape also affects the best configuration. A fixed sofa may suit a narrow room because it has a predictable footprint, whereas a corner lounge can use two walls in a square room. Modular seating may offer more flexibility in an open-plan area. Before choosing, look at the main route through the room and how people use the space for television, conversation, or play.
Seat count should therefore be treated as a starting point. The appropriate lounge is the one that seats regular users while preserving the room’s everyday function.
Measuring your available space
Width
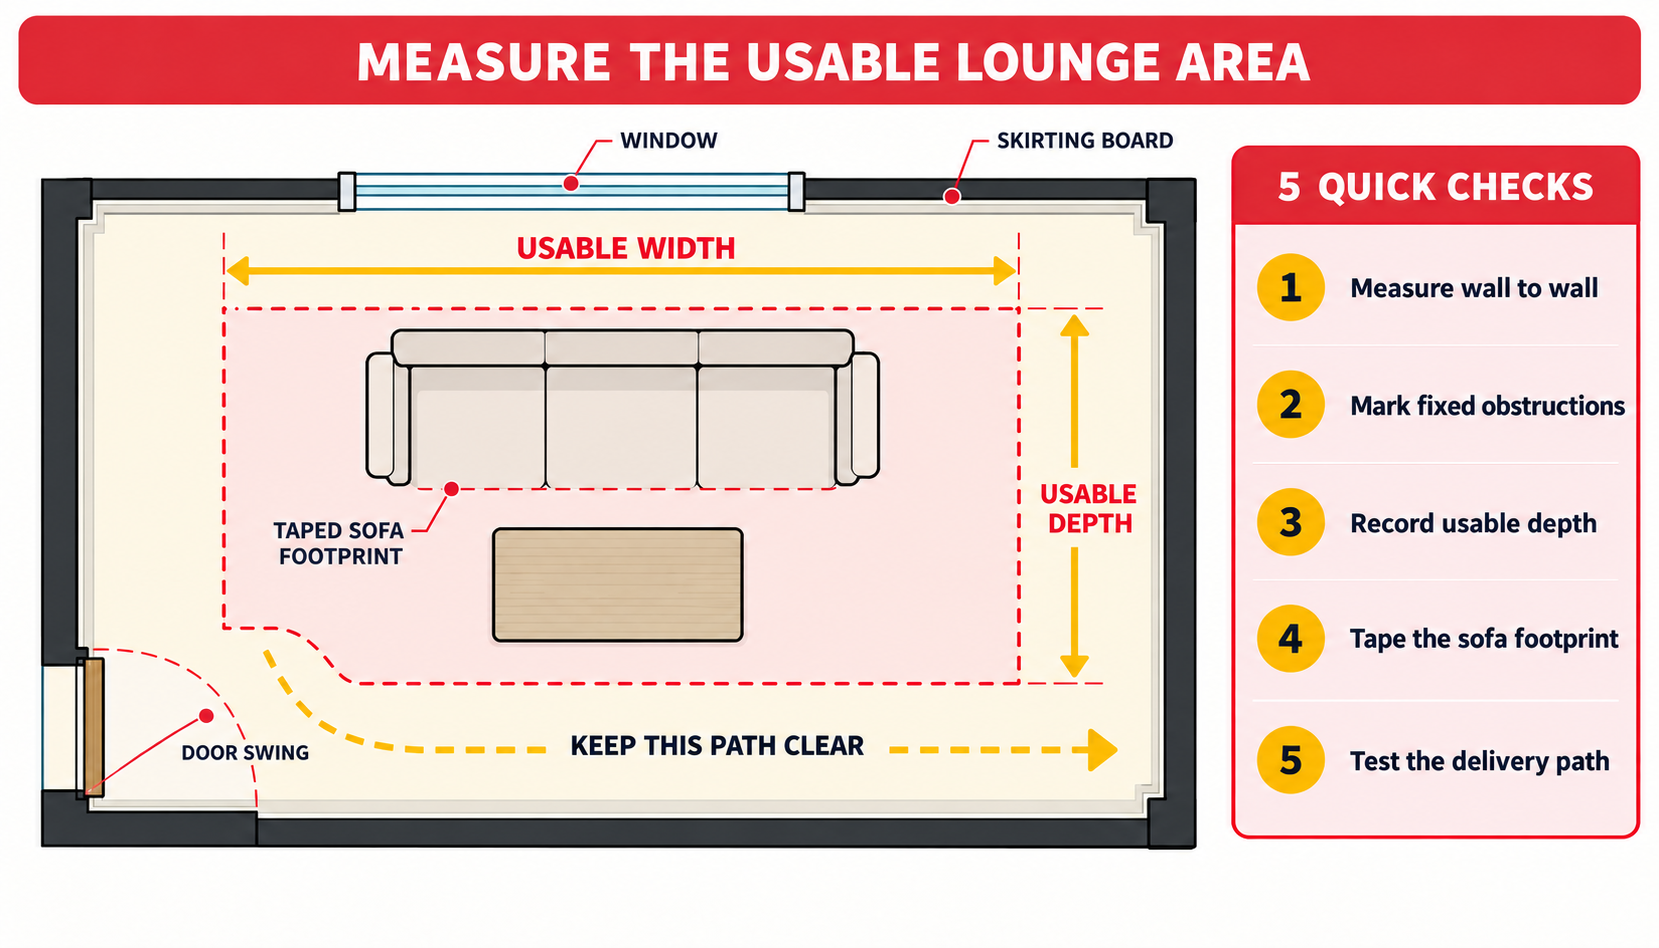
Measure the wall or open area where the lounge will sit. Check the width at floor level and above the skirting boards, since the usable width may be smaller near the base. Note any power points or fixed features that must remain accessible, including floor vents and cabinetry.
Depth
Measure from the wall behind the lounge to the point where the seating area must end. Do not use the room’s total depth if part of that floor area is needed for a walkway, coffee table or another piece of furniture. A chaise, corner return or deep seat may project farther into the room than expected.
Height
Record the height of windows and any switches or shelving near the proposed position. Although overall height is less likely to determine fit than width or depth, it can affect access to windows and controls. It also changes the room’s visual balance.
Marking the footprint
Use removable painter’s tape to mark the complete width and depth on the floor. Leave the outline in place while opening nearby doors and walking through the room. For a corner or chaise lounge, tape the full return rather than marking only the main sofa section.
Measurements to record
Record these measurements before comparing lounges, including the space needed to use the furniture and move it into your home.
| Measurement or check | What to record |
|---|---|
|
Available width |
The usable width where the lounge will sit, accounting for skirting boards and fixed features. |
|
Available depth |
The usable depth after allowing space for walkways, tables, and other furniture. |
|
Height restrictions |
The height of nearby windows, switches, or shelving that must remain accessible. |
|
Walkways and surrounding clearance |
Space to move around the lounge and open nearby doors, cupboards, and drawers. |
|
Chaise or corner configuration |
Both wall runs, the full return depth, and the required left- or right-facing orientation. |
|
Recliner operating space |
The fully reclined footprint, including the extended footrest and required wall clearance. |
|
Sofa bed operating space |
The closed and fully opened footprints, plus room to unfold the bed and access the sleeping area. |
|
Doorways and hallways |
The clear width and height of doorways, the narrowest hallway width, and turning space at corners. |
|
Stairs and lifts |
Stair width, overhead clearance, landing space, and lift door and cabin dimensions. |
|
Final room entrance |
The clear doorway opening and space inside the room to turn the lounge into position. |
Compare lounges and sofas using your measurements and each model’s assembled and packaged dimensions.
If your delivery route includes tight corners or narrow access points, contact our team with your measurements and photographs before arranging delivery.
Allowing space around the lounge
Walkways
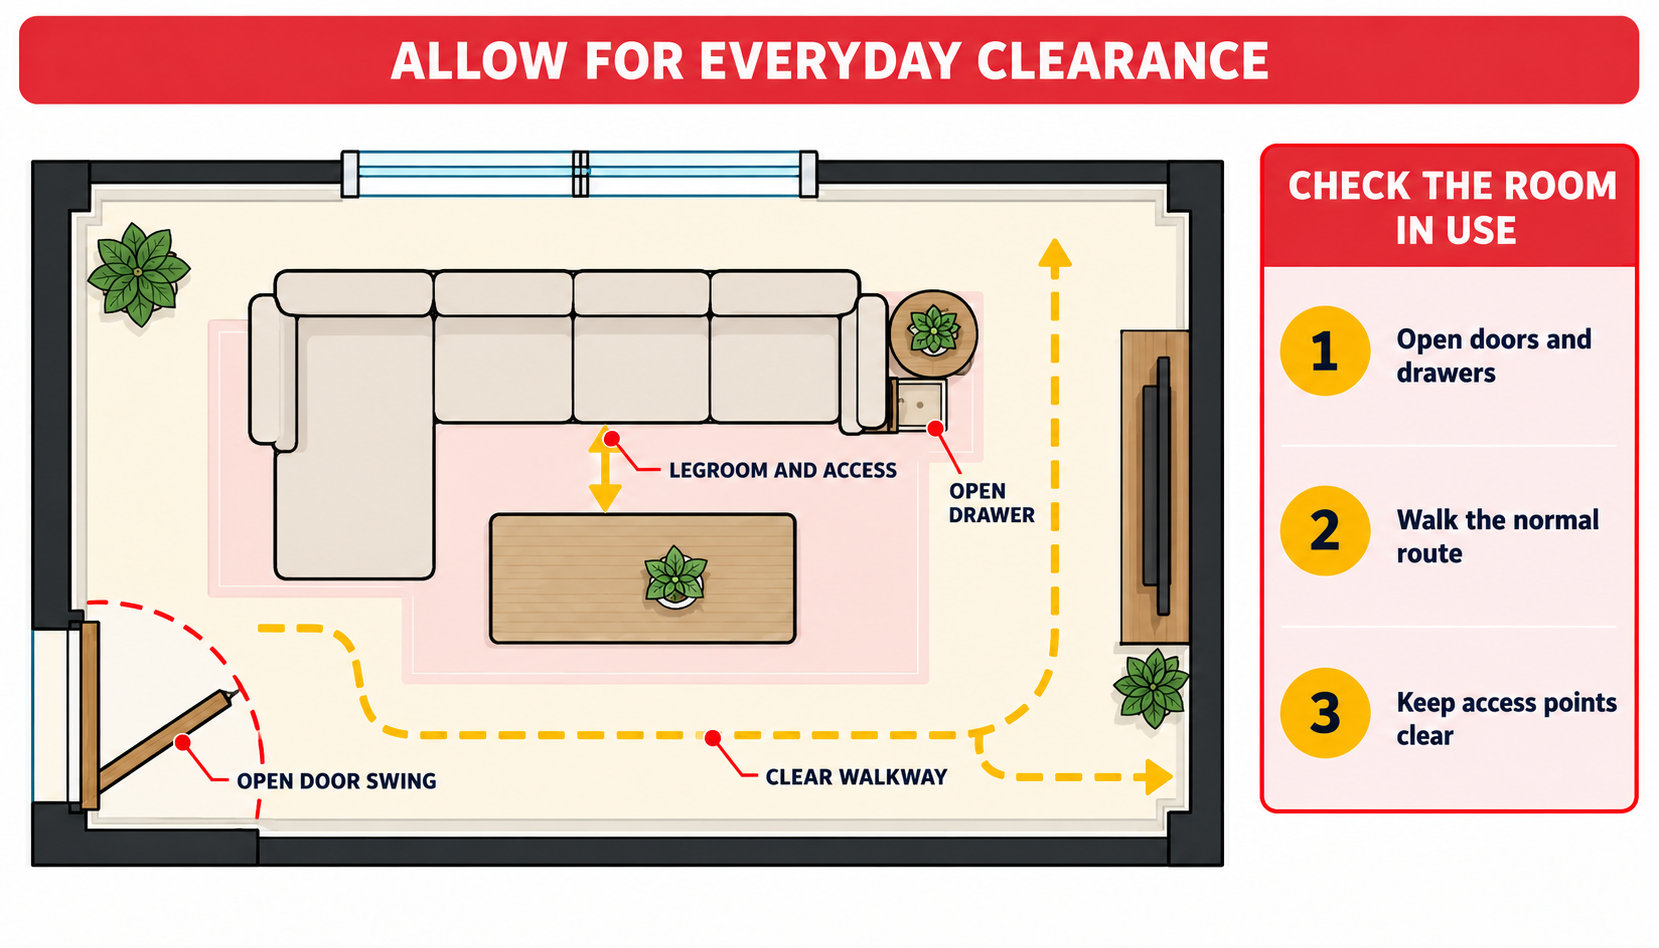
Identify the route people normally take through the living area before placing the lounge. The route should remain direct and comfortable instead of forcing people around the end of the furniture or through a narrow gap. Around 900 mm can be a useful starting point for a main circulation path, while approximately 600–750 mm may suit a secondary path. These are planning references, not universal rules; mobility needs and the room’s layout may require more space.
Coffee tables and surrounding furniture
Leave enough room between the lounge and coffee table for leg movement and access. Approximately 400–450 mm can work in many layouts, but seat depth, table shape and household use affect the practical distance. Check side tables, television units and chairs at the same time so the lounge does not fit only because another necessary item has been ignored.
Doors, drawers and windows
Open each nearby door, cabinet, and drawer while the footprint is marked. Check that you can still use the windows and their coverings. The lounge should not prevent normal access or need to be moved whenever another part of the room is used.
Room type changes these decisions. Living room planning for apartments and houses explains how floor area and room zoning affect furniture selection. If the space also supports work, study, dining, or storage, see the guide to planning a multi-use living room.
Measuring different lounge formats
Standard sofas and sofa sets
For a fixed two- or three-seater, check its full dimensions rather than relying on the advertised seat count. With a sofa set, mark every piece in its intended position. Two separate sofas may require more wall space and room to move around them than a single lounge with the same seating capacity.
Compare individual piece dimensions across the sofa set range before finalising layout.
Chaise and corner lounges
Confirm which side the chaise or corner return occupies when the lounge is viewed from the front, using the supplier’s stated orientation. Measure both wall runs and the full projection into the room. A chaise can make efficient use of an unused corner, but it becomes unsuitable if the return crosses the main walkway or prevents a door from opening.
Compare wall-run and projection dimensions across the corner lounge range before choosing an orientation.
Modular lounges
Record the size of every module and the completed arrangement. Check how sections connect and if they can be used in another order; modular does not always mean every configuration is possible. The comparison of modular and fixed seating provides more detail on flexibility, room proportions and long-term layout changes.
Compare individual module dimensions across the modular lounge range before finalising a configuration.
Recliner lounges
Measure the lounge with its back and footrest fully extended. Make sure it clears the wall and nearby tables without projecting into a walkway.
Compare footrest depth and reclined length across the recliner range before choosing a model.
Sofa beds
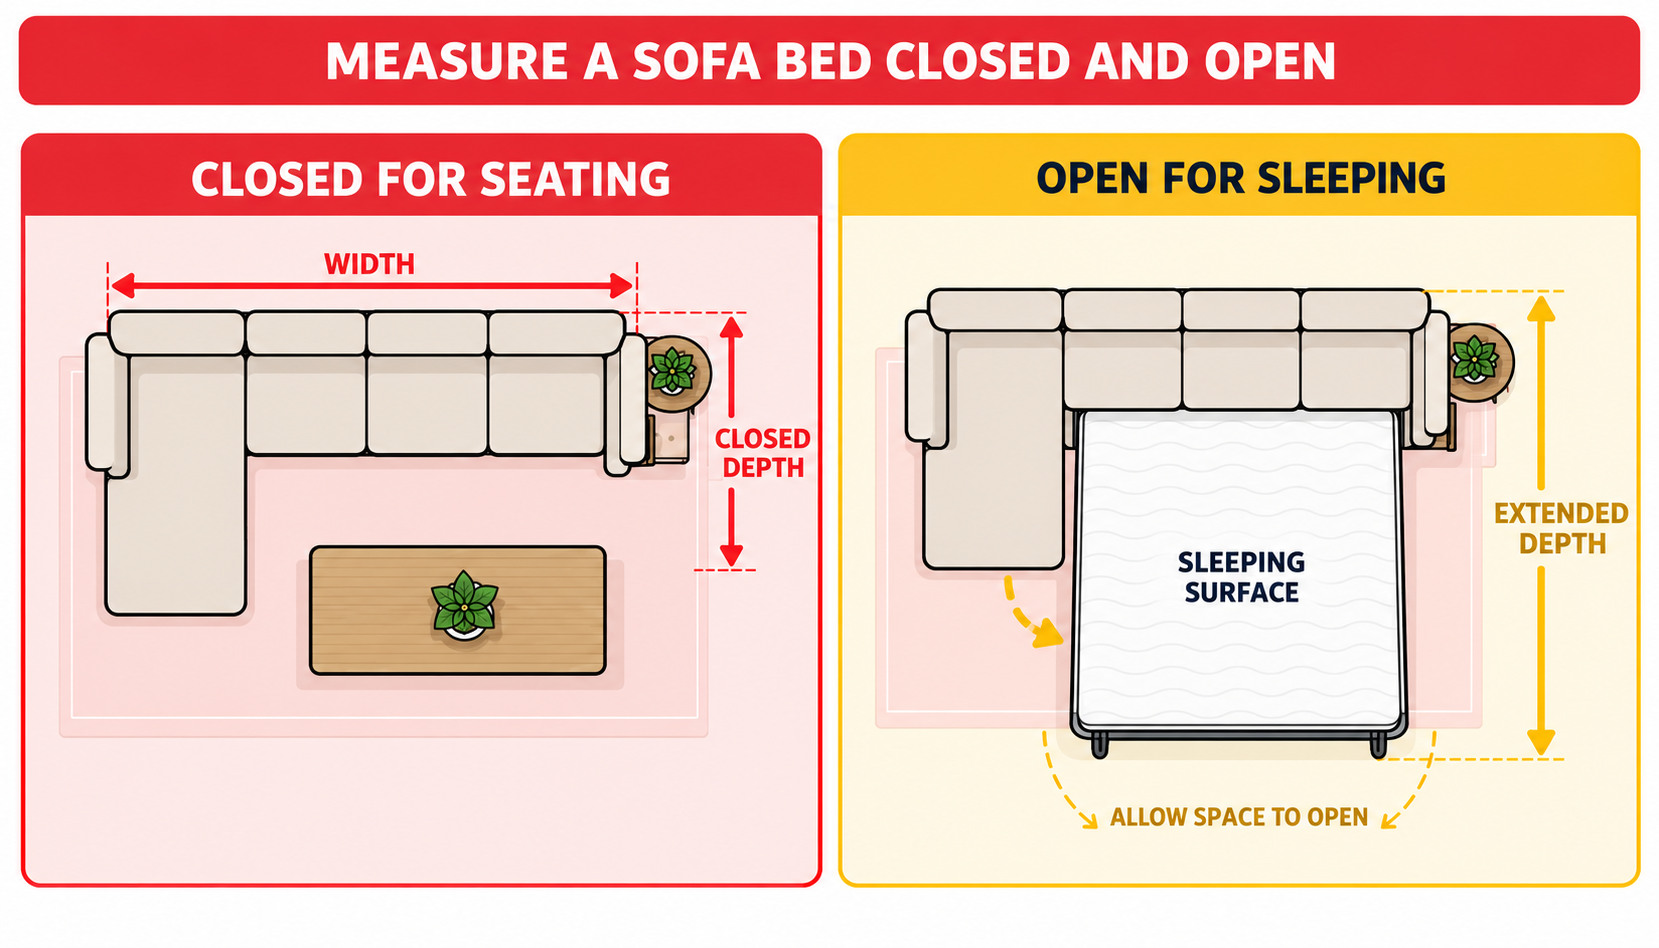
A sofa bed has two footprints. Closed width, depth and height determine how it works as everyday seating. Extended depth shows the distance from the back of the lounge to the end of the opened bed, while the sleeping area records the usable length and width of the mattress or fold-out surface. Also allow operating clearance to pull out or unfold the mechanism.
Mark the closed and open footprints separately. When open, the bed should not block the room exit, cupboards or the main walkway. Confirm that a user can reach the sleeping surface and that the coffee table or occasional chairs have a practical place to move. For a chaise sofa bed, check the chaise orientation as well as the fully extended bed.
Product mechanisms and dimensions vary, so compare models in the sofa bed range and check the individual listing before deciding.
Check the delivery route
A lounge may pass through a doorway but be unable to turn through a hallway or into the living room. Measure the narrowest opening, tightest turn and final room entrance. Compare these with the lounge’s packaged dimensions or, for a modular lounge, the largest individual section.
Do not assume that legs, backs or property fixtures can be removed to make it fit. For the full checklist covering doors, hallways, stairs and lifts, see our Home Fit Guide. If access is tight or packaged dimensions are unavailable, contact Lightning Rentals before arranging delivery.
Always check the specific product and lease details
Lounge dimensions differ between models, even when the seat count is the same. Compare the exact assembled dimensions with your room and the lounge’s maximum operating footprint. Then check the packaged dimensions against your delivery route. If packaged measurements are unavailable, contact Lightning Rentals before arranging delivery.
Once the measurements are ready, review the lounge and sofa range or compare seating with the wider living room furniture range. The complete guide to renting lounge furniture explains the wider selection process, and the guide to getting a couch with flexible payment options covers budgeting considerations. For styling pieces used across the same room, see how to create a cohesive look with mixed rental sets.
Lightning Rentals supplies lounges under consumer leases. A consumer lease lets you use the goods for an agreed period while making regular payments, and ownership does not transfer automatically at the end. Before applying, review the lease term, payment frequency, total amount payable, fees, and end-of-lease conditions. The Consumer Leasing in Australia Complete Guide explains these points in detail.
Lounge Fit FAQs
How do I know what size lounge will fit my room?
Measure the usable floor area after allowing for doors, walkways and other furniture, then compare it with the lounge’s complete width and depth. Marking the maximum footprint with painter’s tape helps test the room before committing.
How much walking space should I leave around a lounge?
Around 900 mm can be a useful reference for a main route, while approximately 600–750 mm may suit a secondary path. Treat these as starting points and allow more space where the room layout or household mobility needs require it.
What should I measure for a chaise or corner lounge?
Measure the main sofa, the full projection of the chaise or return, and both walls used by a corner configuration. Confirm the left- or right-facing orientation shown by the supplier and check that the return does not block a doorway or walkway.
How much space does a sofa bed need?
Measure its closed width, depth and height, then its fully extended depth and sleeping area. Include enough space to operate the mechanism, access the bed and keep the room exit clear.
What should I measure for lounge delivery?
Measure every doorway, hallway, corner, stair, landing and lift on the route, including the final room entrance. Compare the narrowest, lowest and tightest points with the product’s packaged dimensions and the largest module.
Is renting a lounge different from buying one?
Yes. Buying transfers ownership through a purchase. Renting a lounge from Lightning Rentals involves a consumer lease with regular payments under an agreement, and the goods do not automatically become yours when the lease ends. Review the total amount payable and end-of-lease terms before applying.
Complete your lounge fit check
Record the usable room area, maximum operating footprint and complete delivery route before comparing products. Check the exact model dimensions, including chaise orientation, recliner movement or the open sofa-bed footprint. Keep the measurements and room photographs available if the team needs to assess a tight access point before delivery.
Measurements ready? Compare lounges that suit your space.